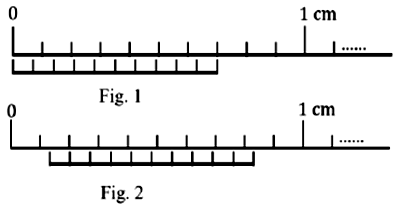
Figure.\( 1 \) shows the configuration of main scale and Vernier scale before measurement. Figure.\( 2 \) shows the configuration corresponding to the measurement of diameter \( D \) of a tube. The measured value of \( D \) is:
\( 0.12 \,\text{cm} \)
\( 0.11 \,\text{cm} \)
\( 0.13 \,\text{cm} \)
\( 0.14 \,\text{cm} \)